Post-Frame Capabilities
Custom-engineered structures designed and built across Central Indiana and West Central Ohio. Bold, durable, and purpose-built.

Machinery Sheds & Farm Barns
Clear-span post-frame structures engineered for heavy combines, tractors, and high-capacity crop storage across Midwest acreage.
Engineered Specifications
- Up to 100' clear-span engineered truss designs
- Extra-wide heavy-duty overhead door clearances
- Perma-Column concrete post foundation options
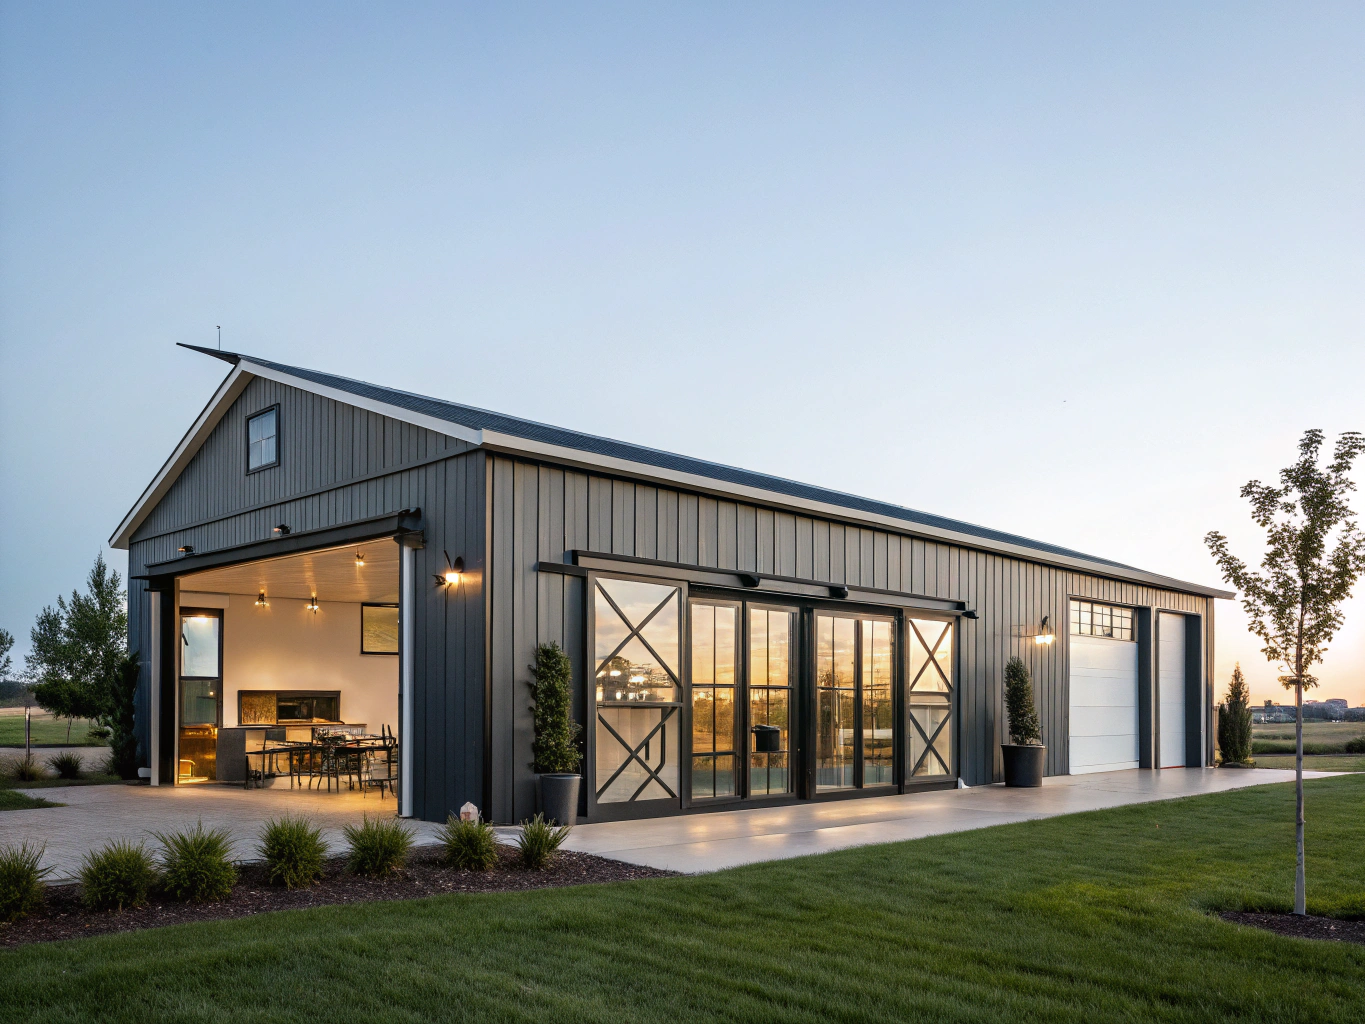
Hobby Shops & Custom Barns
Multi-vehicle garages, dedicated workshops, and livable recreational spaces tailored to your property with premium finishes.
Engineered Specifications
- Fully insulated interiors with metal liner packages
- Integrated porch & covered lean-to overhangs
- Architectural color palettes matching your home

Warehouses & Retail Facilities
Rapidly deployed, code-compliant commercial buildings for light industrial operations, retail showrooms, and office suites.
Engineered Specifications
- Commercial wind and heavy snow load engineering
- High-clearance racking and mezzanine capability
- Turnkey scheduling with local code compliance
Have a Custom Project in Mind?
From initial site consultation and engineering prints to complete erection, our team builds post-frame structures engineered to last generations.
Post Frame Builders Serving Central Indiana
FrameLogic builds custom post-frame buildings throughout Central Indiana, including Indianapolis, Noblesville, Fishers, Carmel, Westfield, Zionsville, Greenfield, McCordsville, Plainfield, Fortville, Anderson, Muncie,Tipton, Greenwood, Shelbyville, Franklin, Greensburg and surrounding communities.
Post Frame Builders Serving West central Ohio
FrameLogic builds custom post-frame buildings throughout West Central Ohio, including Dayton, Springfield, Sidney, Troy, Piqua, Greenville, Eaton and surrounding communities.
Renovations & Structural Repairs
Preserve and modernize your existing pole barn. We engineer permanent reinforcement, high-efficiency exterior re-siding, heavy-duty roof upgrades, and custom additions across Central Indiana and West Central Ohio.
Post sistering, truss stabilization, and timber rot remediation.
Decayed grade-level posts, sagging purlins, wind-stressed trusses.
Commercial 28-gauge steel cladding, protective vapor barriers, custom trim profiles.
Renovation Deliverables
- Perma-Column concrete system conversions
- Truss plate re-securing & hurricane bracing
- Floor girt replacement with treated southern pine
Our 4-Stage Renovation Protocol
Every renovation project begins with an on-site structural evaluation to protect your investment.
We assess soil contact, ground-line post integrity, and anchor bracket stability against frost heave and moisture decay.
Our builders measure span deflection, verify truss gusset security, and evaluate snow load support across purlins.
Detailed survey of metal siding, fastener seals, corner flashing, and ventilation systems to pinpoint weather intrusion.
You receive a clear scope of work with transparent itemized estimates, structural drawings, and completion timelines.
Need an Assessment on an Existing Pole Barn?
Whether your building requires emergency storm reinforcement, complete re-skinning, or a new storage lean-to, our building specialists deliver dependable post-frame craftsmanship.